<-- style PDP --> 4502-11 Yorkville Avenue, Toronto - Condo Apt for lease for $4,350
  • new
  • for lease

4502-11 Yorkville Avenue

Toronto, Ontario, M4W 1L2 - Annex

$4,350

  • Neighbourhood

    Annex

  • Major Intersection

    Yonge & Yorkville

  • Listed Since: 3 day(s)

  • Last update: today

Overview

  • Property Type

    Condo Apt, Apartment

  • Bedrooms

    2

  • Bathrooms

    2

  • Square Feet

    700-799

  • Exposure

    North

  • Total Parking

    n/a

  • Locker

    Common

  • Furnished

    No

  • Balcony

    Open

Property Description

Property description for 4502-11 Yorkville Avenue, Toronto

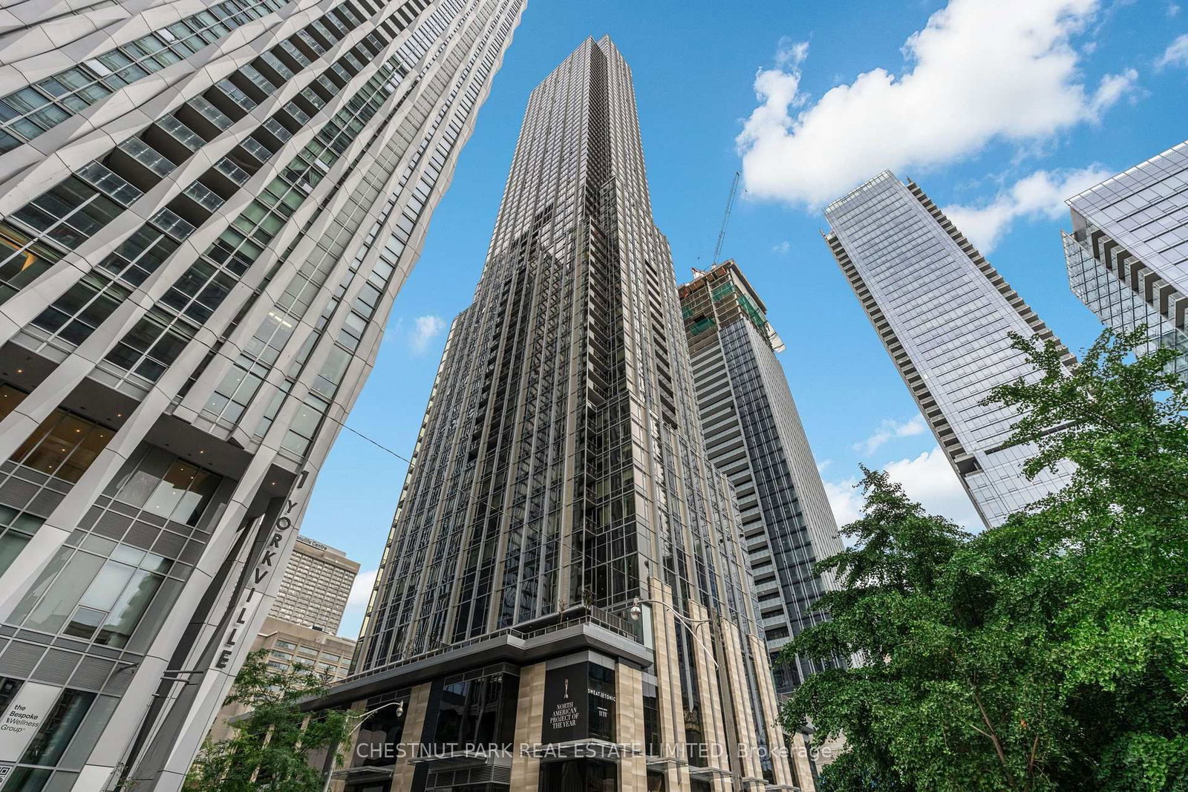
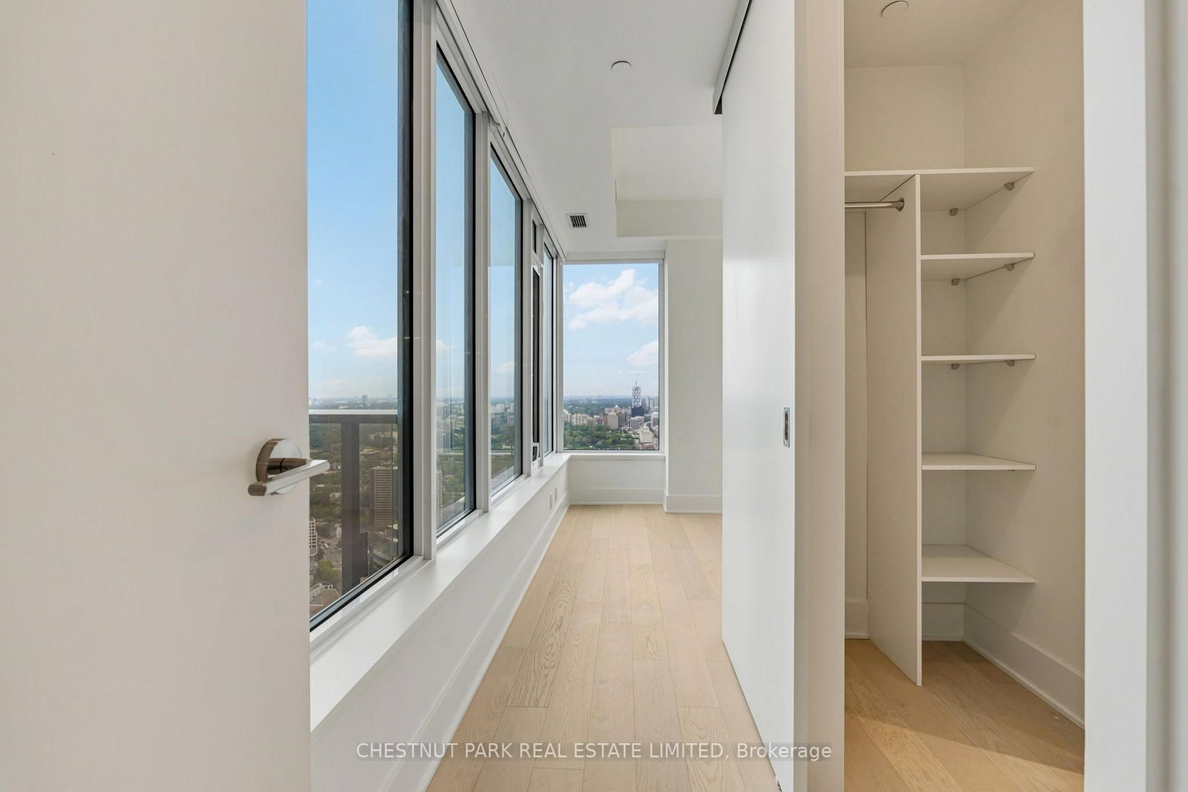
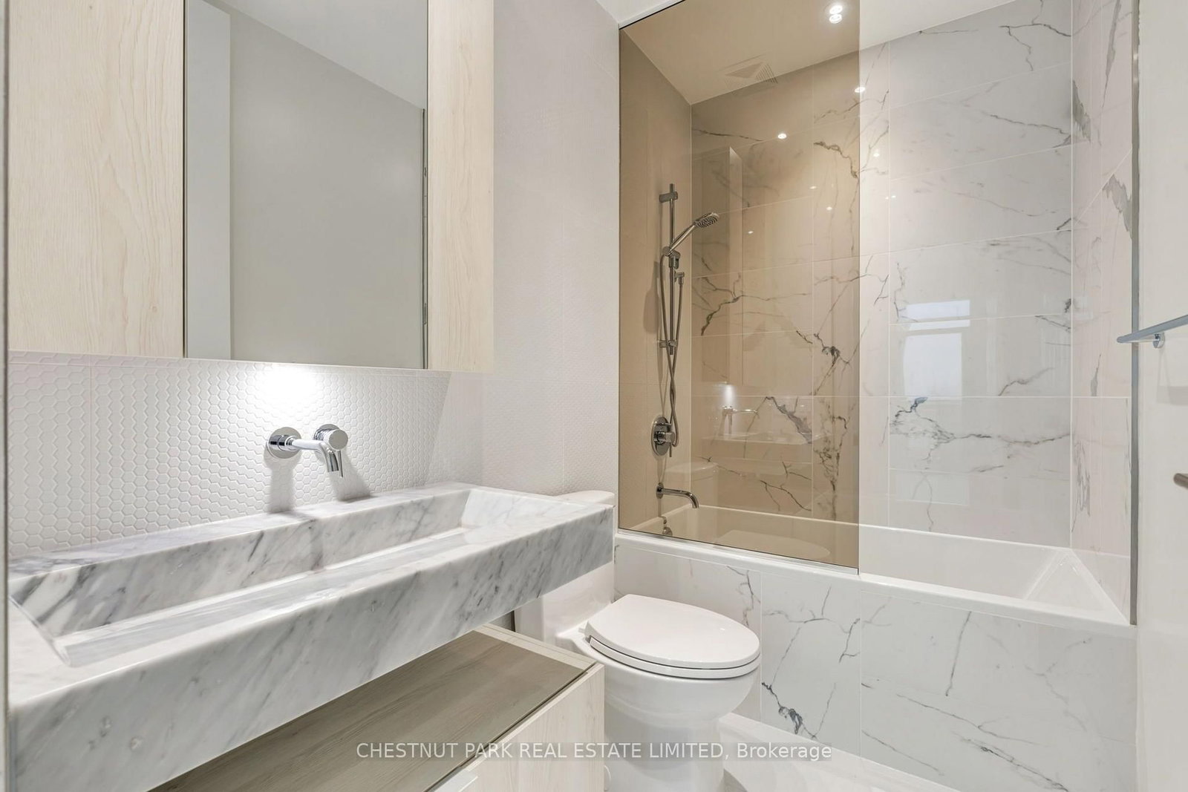
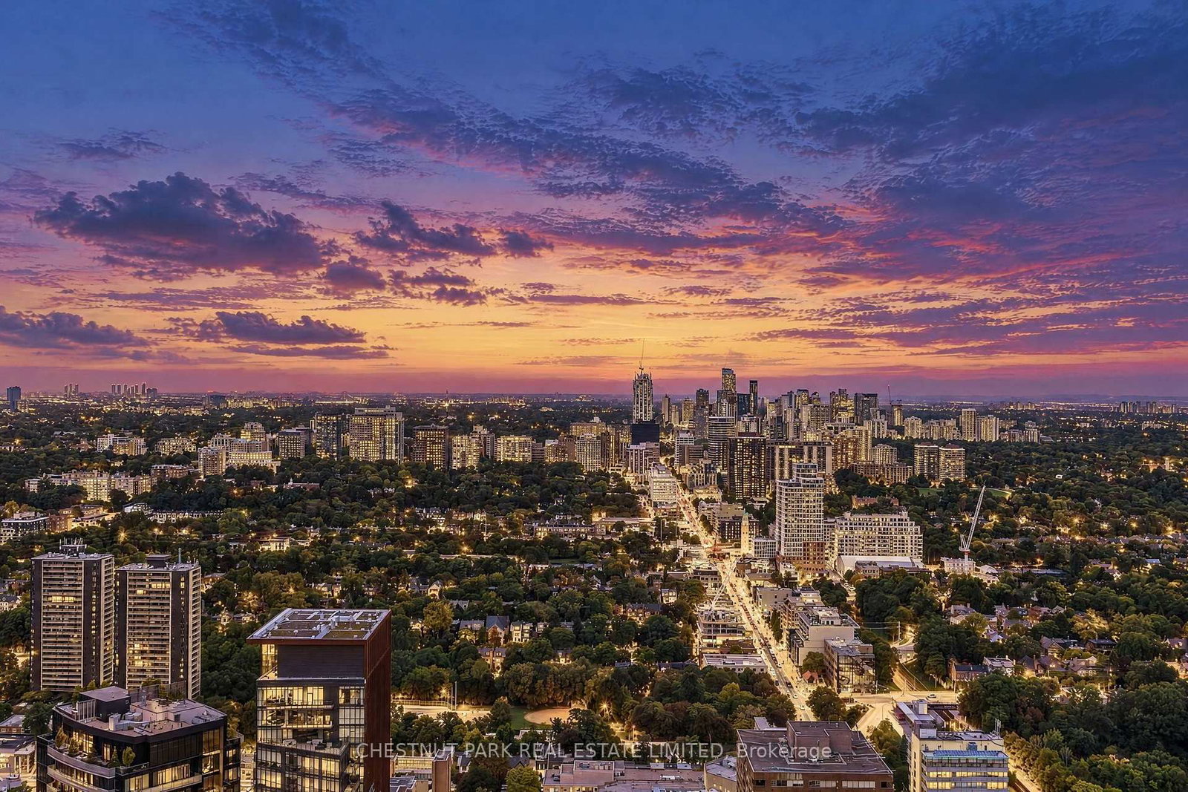
Introducing an exquisite lease opportunity in the heart of Yorkville. This dramatic two bedroom two bathroom luxury residence sits high above the city on the 45th floor of an exceptional new skyscraper. Designed with an uncompromising attention to detail, this suite boasts an expansive open-concept layout enhanced by soaring ceilings, oversized windows and sweeping panoramic views that capture the elegance of the Toronto skyline. The chef-inspired kitchen features seamlessly integrated Miele appliances, waterfall island and sleek contemporary finishes, perfect for both refined entertaining and every day living. Modern bathrooms offer spa-inspired finishes. Residents enjoy dedicated high-speed elevators servicing only the upper floors of the building, ensuring both privacy and ease of access. With a curated selection of premium amenities including state-of-the art fitness facilities, infinity-edged indoor/outdoor pool, multifunctional spaces, wine tasting room, the signature Bordeaux lounge plus outdoor lounge with BBQ's, a Zen garden, a business centre with boardroom as well as one of the downtown core's loveliest concierge teams, this 65 storey jewel really does have it all. This is a rare offering to reside in one of Toronto's most prestigious, exciting and enjoyable enclaves. Note: some photos are virtually staged. Some outdoor / evening images are AI enhanced for illustrative purposes only.

Listed by CHESTNUT PARK REAL ESTATE LIMITED

  • MLS #

    C13793440

  • Sq. Ft

    700-799

  • Sq. Ft. Source

    MLS

  • Year Built

    0-5

  • Basement

    None

  • View

    City, Downtown, Lake, Trees/Woods

  • Garage

    Underground

  • Parking Type

    None

  • Locker

    Common

  • Pets Permitted

    Yes-with Restrictions

  • Exterior

    Concrete

  • Fireplace

    N

  • Security

    n/a

  • Elevator

    n/a

  • Laundry Level

    Main

  • Building Amenities

    Bus Ctr (Wifi Bldg),Elevator,Gym,Indoor Pool,Party/Meeting Room

  • Maintenance Fee Includes

    n/a

  • Property Management

    Forest Hill Property Management

  • Heat

    Forced Air

  • A/C

    Central Air

  • Water

    n/a

  • Water Supply

    n/a

  • Central Vac

    N

  • Cert Level

    n/a

  • Energy Cert

    n/a

  • Kitchen

    7.6 x 2.3 ft Flat level

    hardwood floor, B/I Appliances, Open Concept

  • Living

    7.67 x 2.3 ft Flat level

    hardwood floor, Window, Open Concept

  • Primary

    4.17 x 2.41 ft Flat level

    hardwood floor, 3 Pc Ensuite, Window

  • 2nd Br

    3.18 x 2.44 ft Flat level

    hardwood floor, Closet, Window

  • MLS #

    C13793440

  • Sq. Ft

    700-799

  • Sq. Ft. Source

    MLS

  • Year Built

    0-5

  • Basement

    None

  • View

    City, Downtown, Lake, Trees/Woods

  • Garage

    Underground

  • Parking Type

    None

  • Locker

    Common

  • Pets Permitted

    Yes-with Restrictions

  • Exterior

    Concrete

  • Fireplace

    N

  • Security

    n/a

  • Elevator

    n/a

  • Laundry Level

    Main

  • Building Amenities

    Bus Ctr (Wifi Bldg),Elevator,Gym,Indoor Pool,Party/Meeting Room

  • Maintenance Fee Includes

    n/a

  • Property Management

    Forest Hill Property Management

  • Heat

    Forced Air

  • A/C

    Central Air

  • Water

    n/a

  • Water Supply

    n/a

  • Central Vac

    N

  • Cert Level

    n/a

  • Energy Cert

    n/a

  • Kitchen

    7.6 x 2.3 ft Flat level

    hardwood floor, B/I Appliances, Open Concept

  • Living

    7.67 x 2.3 ft Flat level

    hardwood floor, Window, Open Concept

  • Primary

    4.17 x 2.41 ft Flat level

    hardwood floor, 3 Pc Ensuite, Window

  • 2nd Br

    3.18 x 2.44 ft Flat level

    hardwood floor, Closet, Window

Thinking of Selling?

Find Out Your Home’s Value in Today’s Market!

No Email or Signup is required to view your home estimate.

estimate your home value

Contact Manoj Kukreja

Sales Representative,
Century 21 People’s Choice Realty Inc.,
Brokerage
(647) 576 - 2100

Manoj profile avatar

Inventory Graph

10 9 8 7 6 5 4 3 2 1 0 1 Months of inventory SELLER'S Market BALANCED Market BUYER'S Market

Thinking of Selling?

Find Out Your Home’s Value in Today’s Market!

No Email or Signup is required to view your home estimate.

estimate your home value

Contact Manoj Kukreja

Sales Representative, Century 21 People’s Choice Realty Inc., Brokerage
(647) 576 - 2100

Manoj profile avatar

Recent Sold Listings in Annex, Toronto

Popular Cities